Default sidemenu image
Search

Leave a Message

Thank you for your message. We will be in touch with you shortly.

Explore Our Properties

Property Description

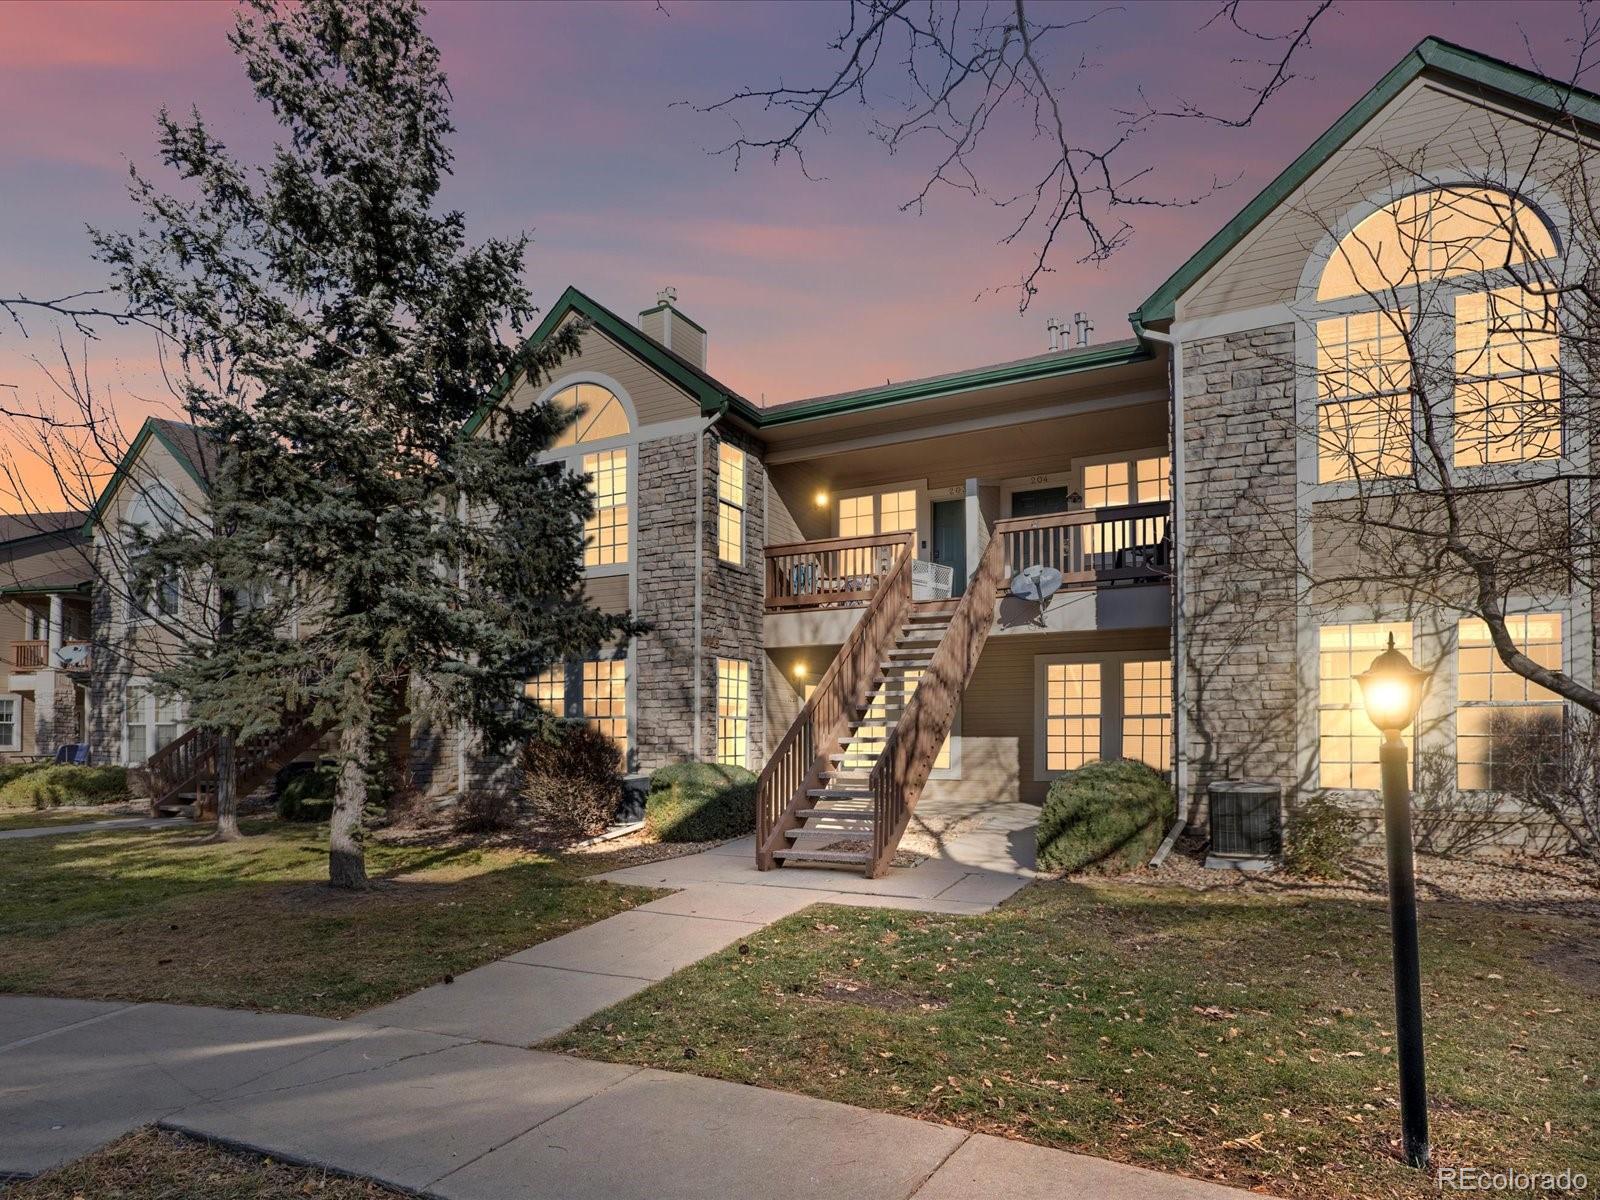
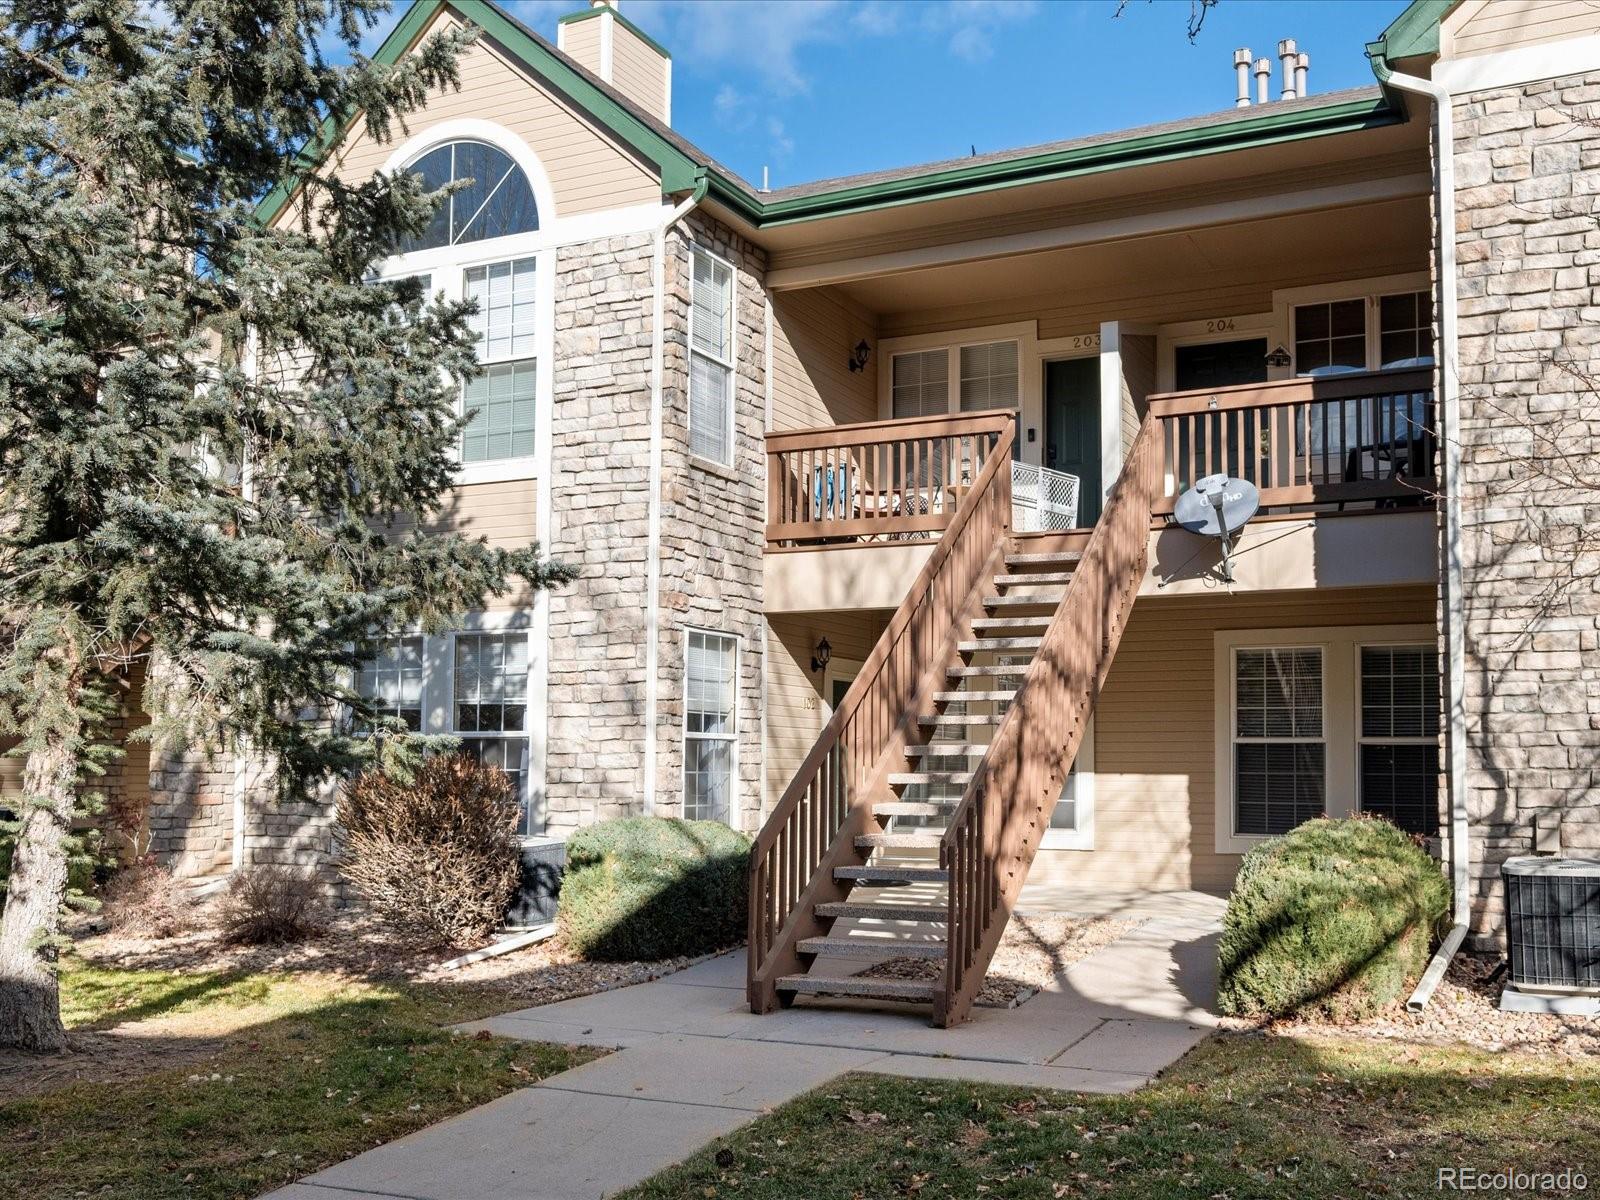
Welcome to Your New Home in Meadow Hills!

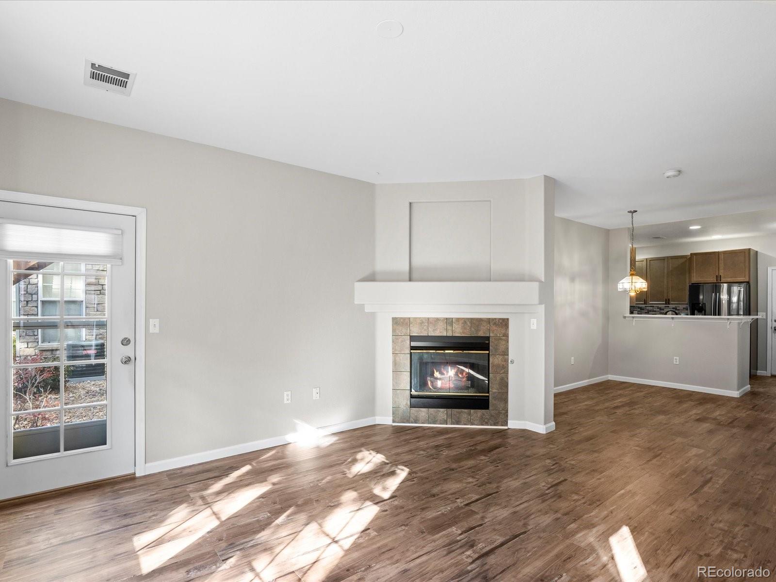
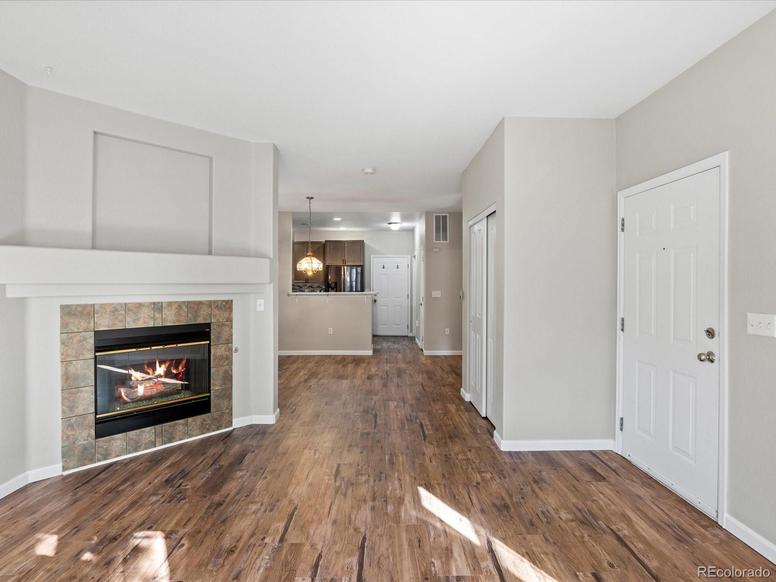
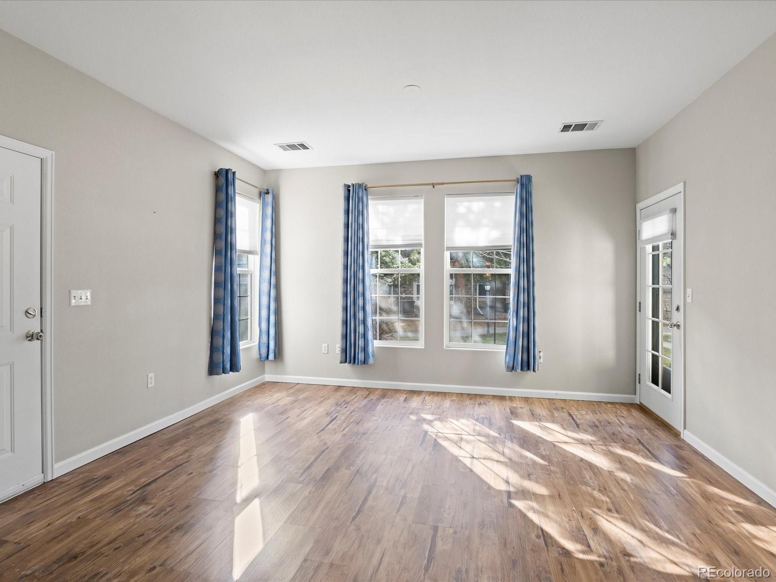
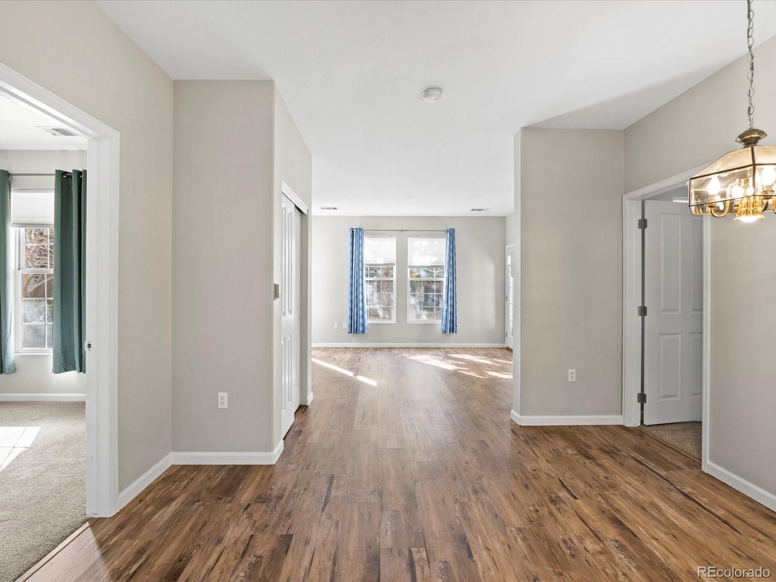
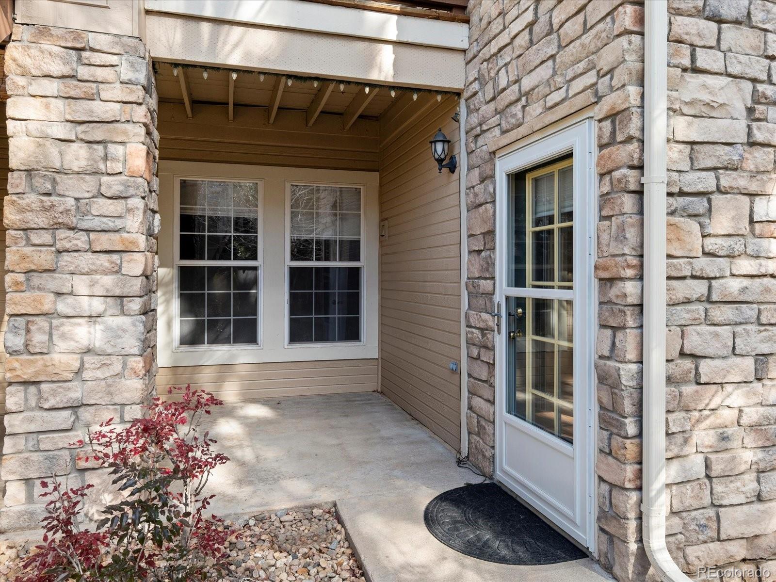
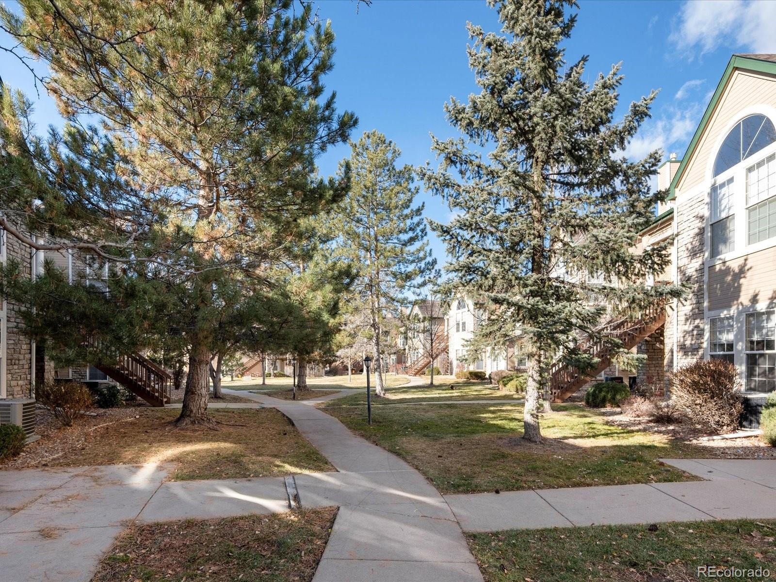
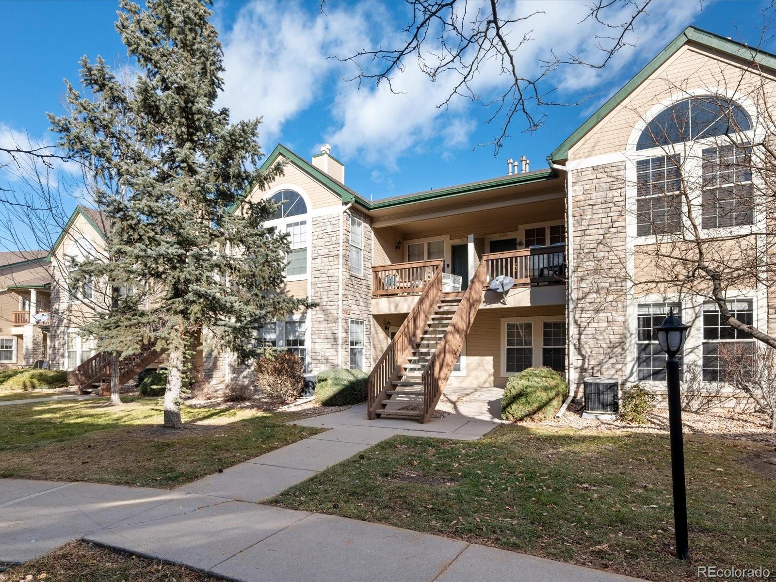
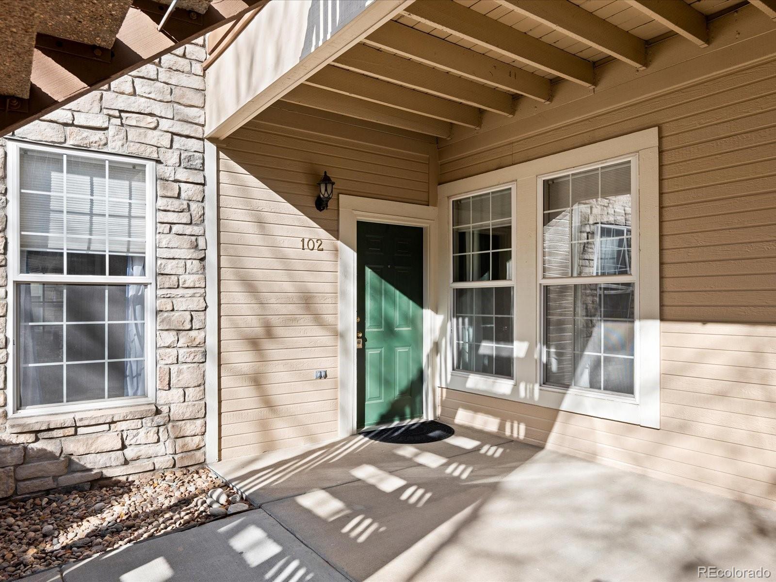
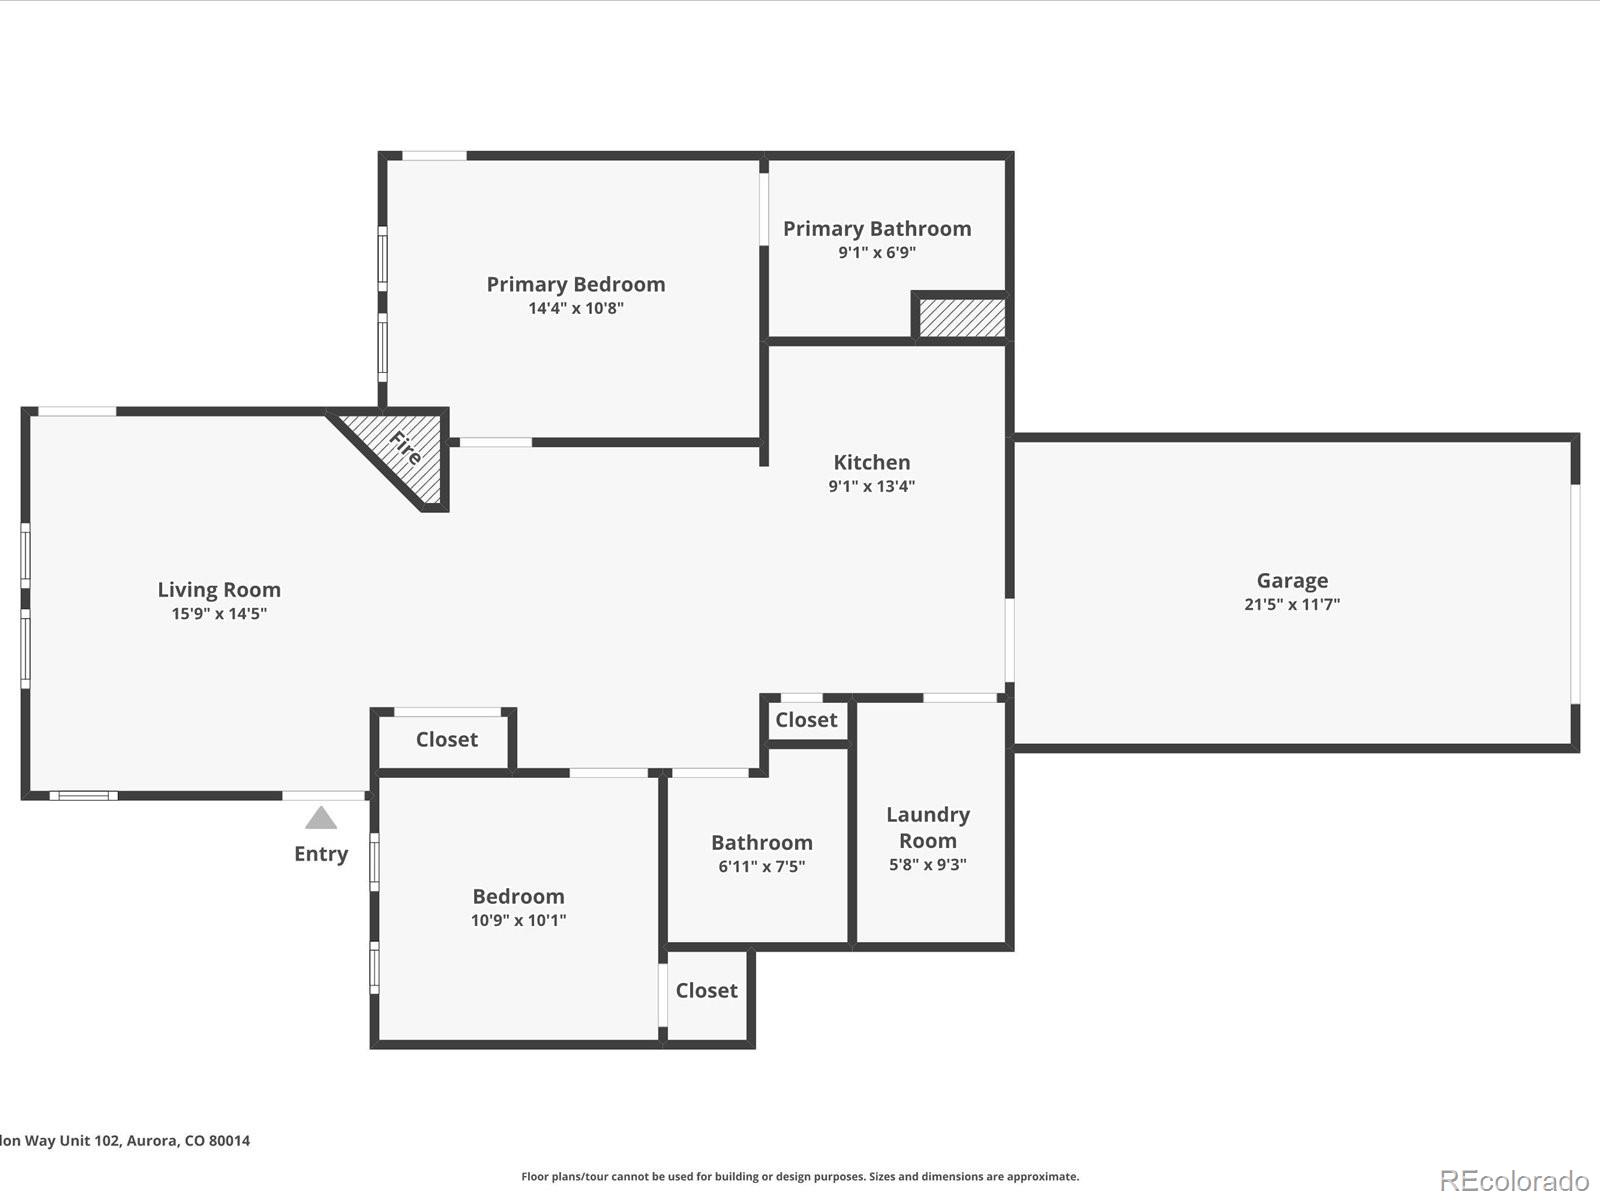
Step into this stunningly remodeled 2 bedroom, 2 bath condo nestled in the heart of the Meadow Hills subdivision. As you enter through the peaceful front entrance, you're greeted by a high-ceiling living room, complete with a cozy fireplace and access to your private patio - perfect for unwinding or entertaining.

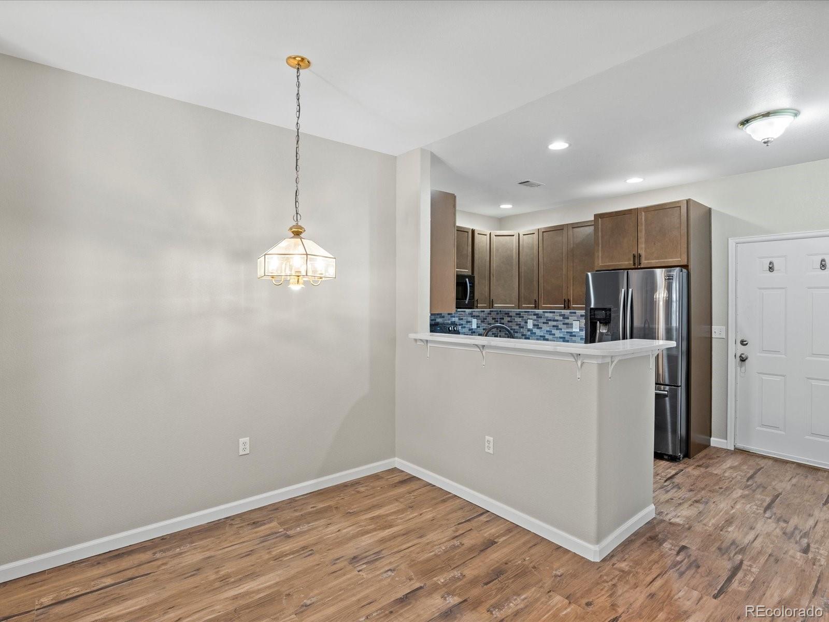
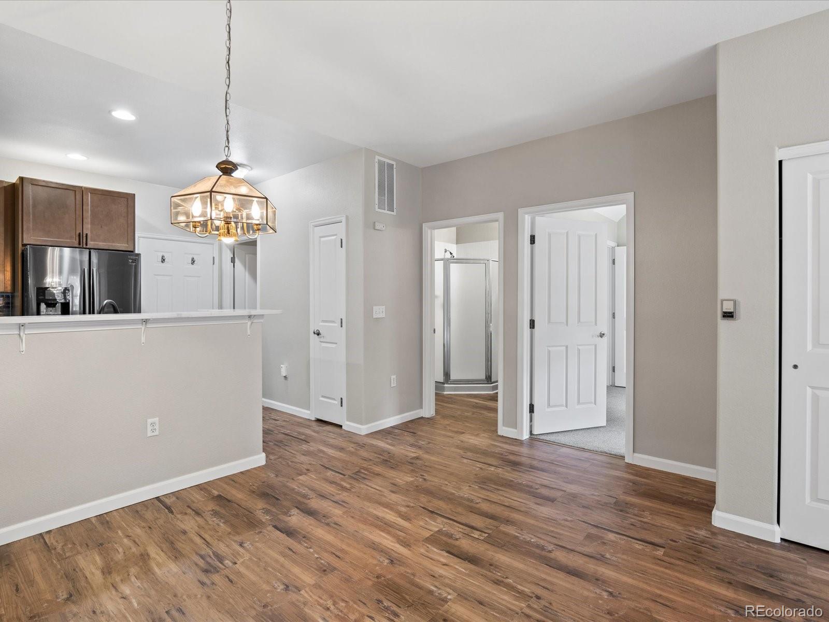
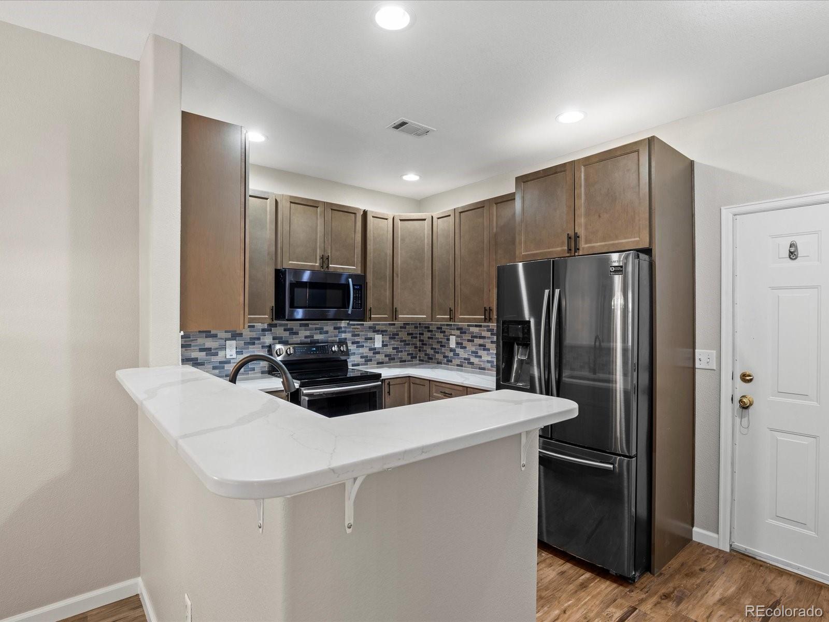
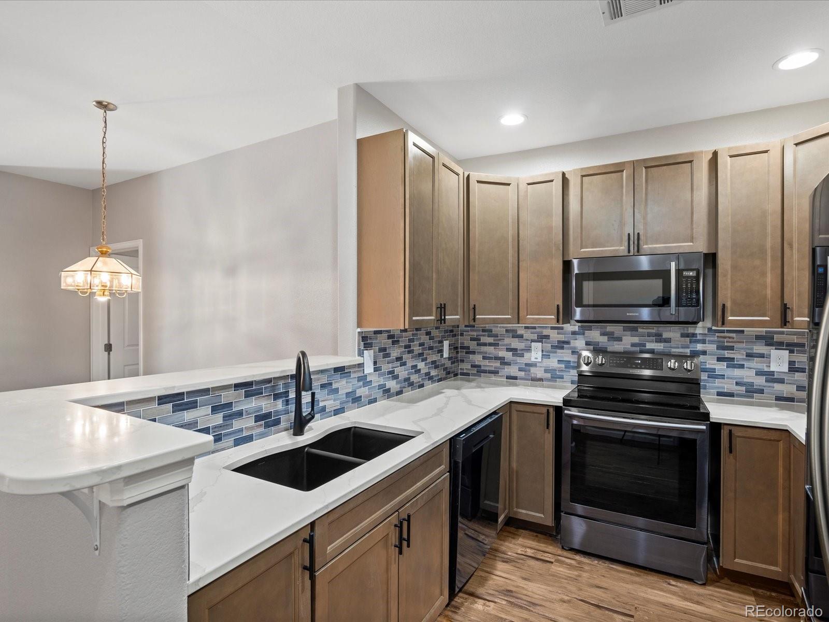
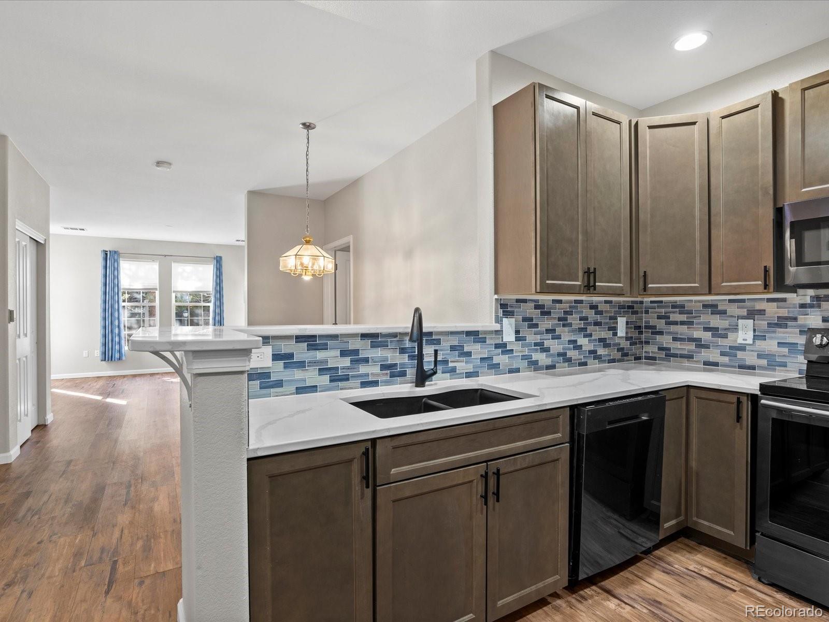
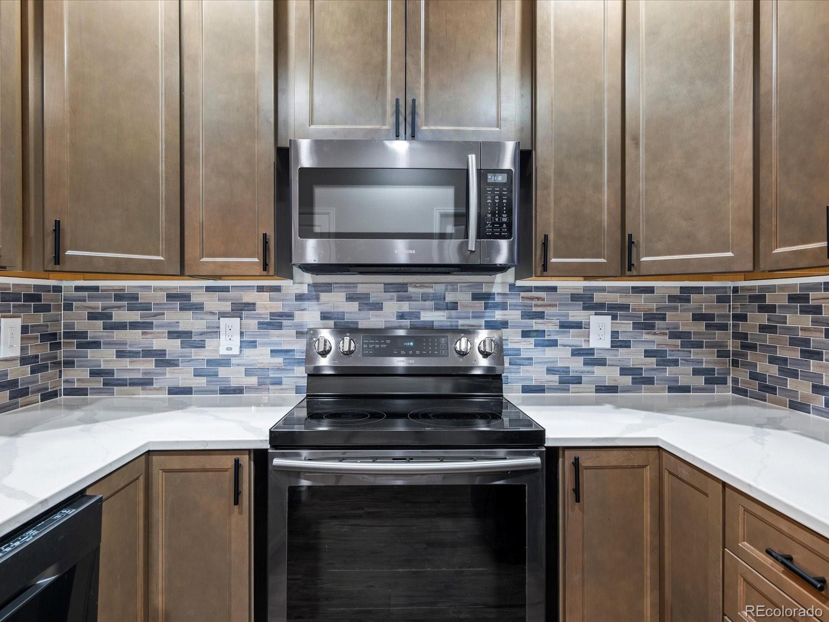
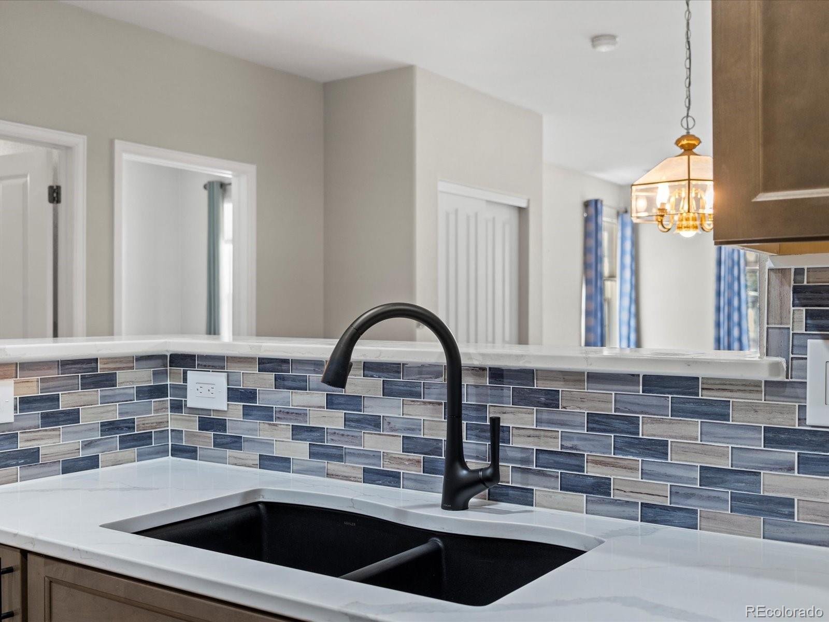
The kitchen has undergone a complete transformation to offer an enhanced, user-friendly experience. It boasts brand new cabinetry, backsplash, countertops, sink, and faucet, making it not only beautiful but also highly functional.

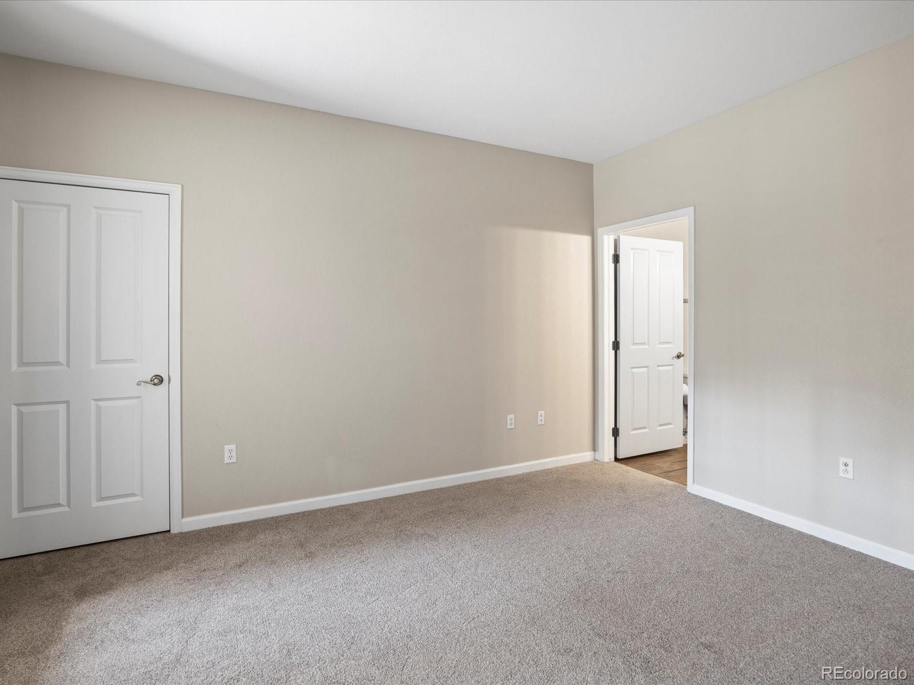
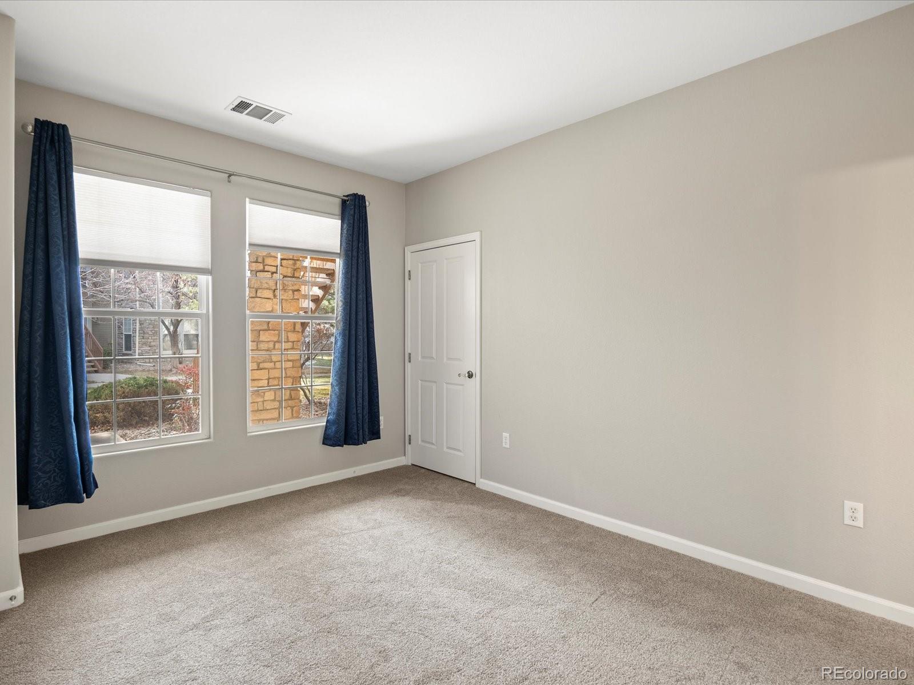
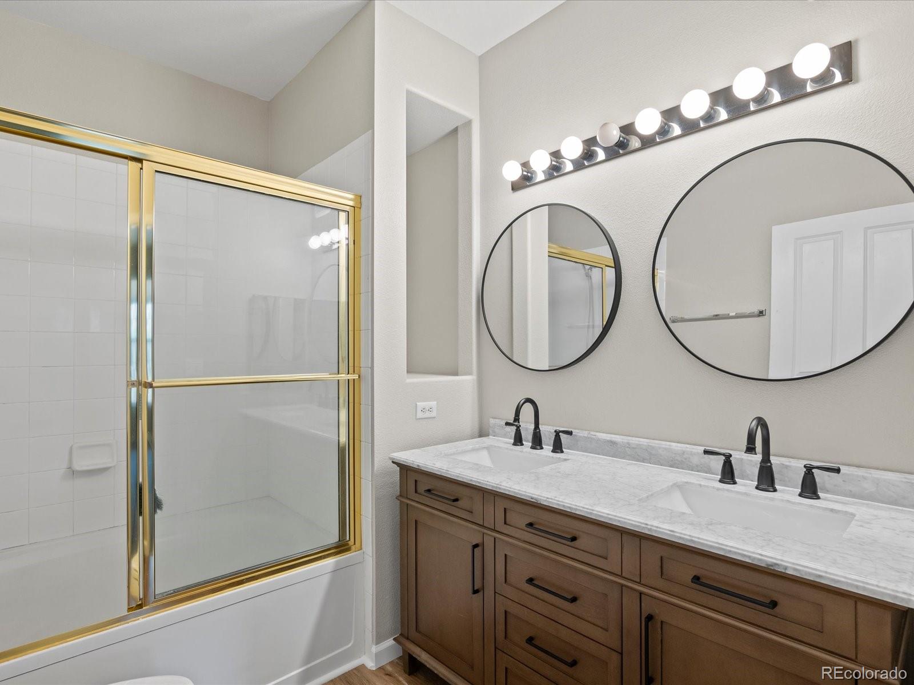
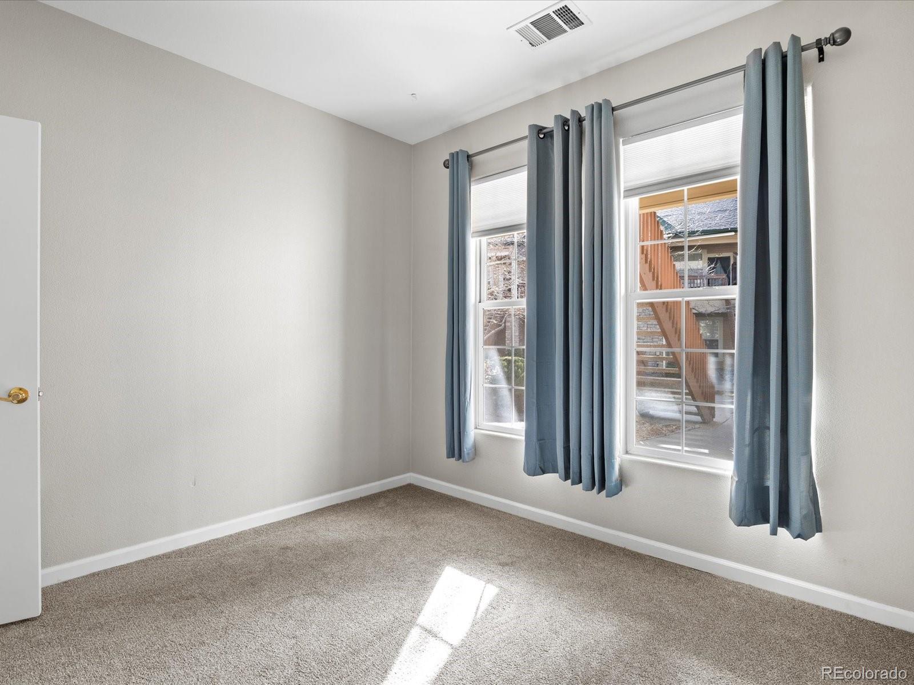
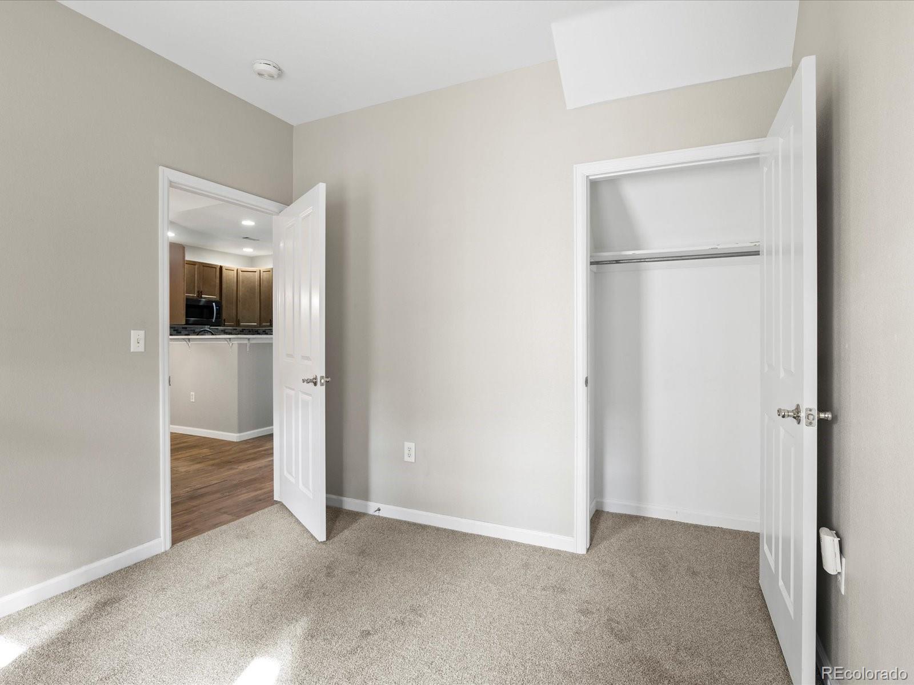
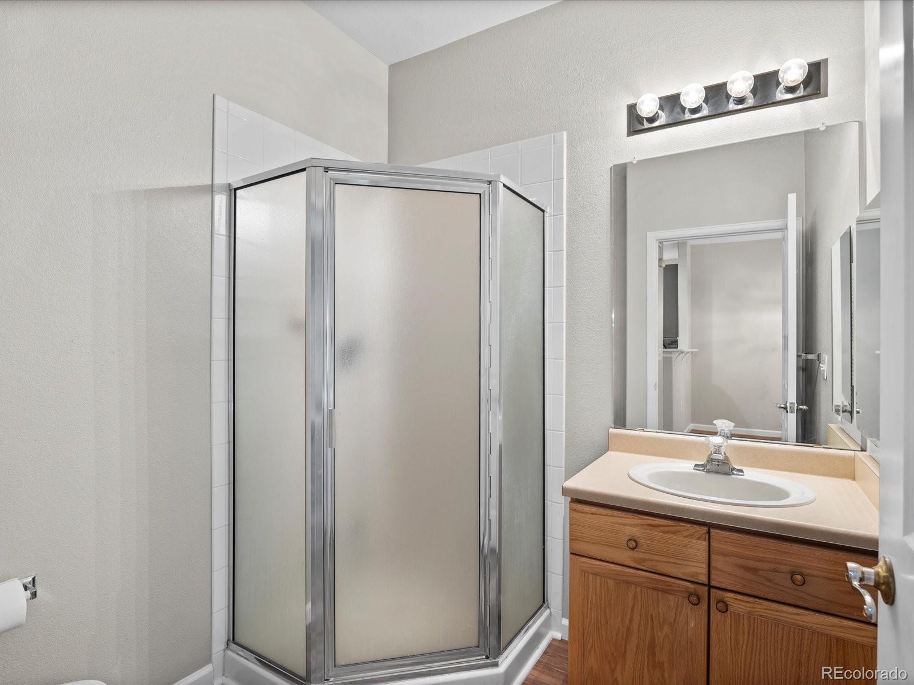
The primary bedroom invites you with plush new carpeting, leading into a luxurious bathroom where you'll find a new vanity featuring double sinks and fresh flooring. The second bedroom similarly offers new carpet, while the additional 3/4 bathroom also sports new flooring.

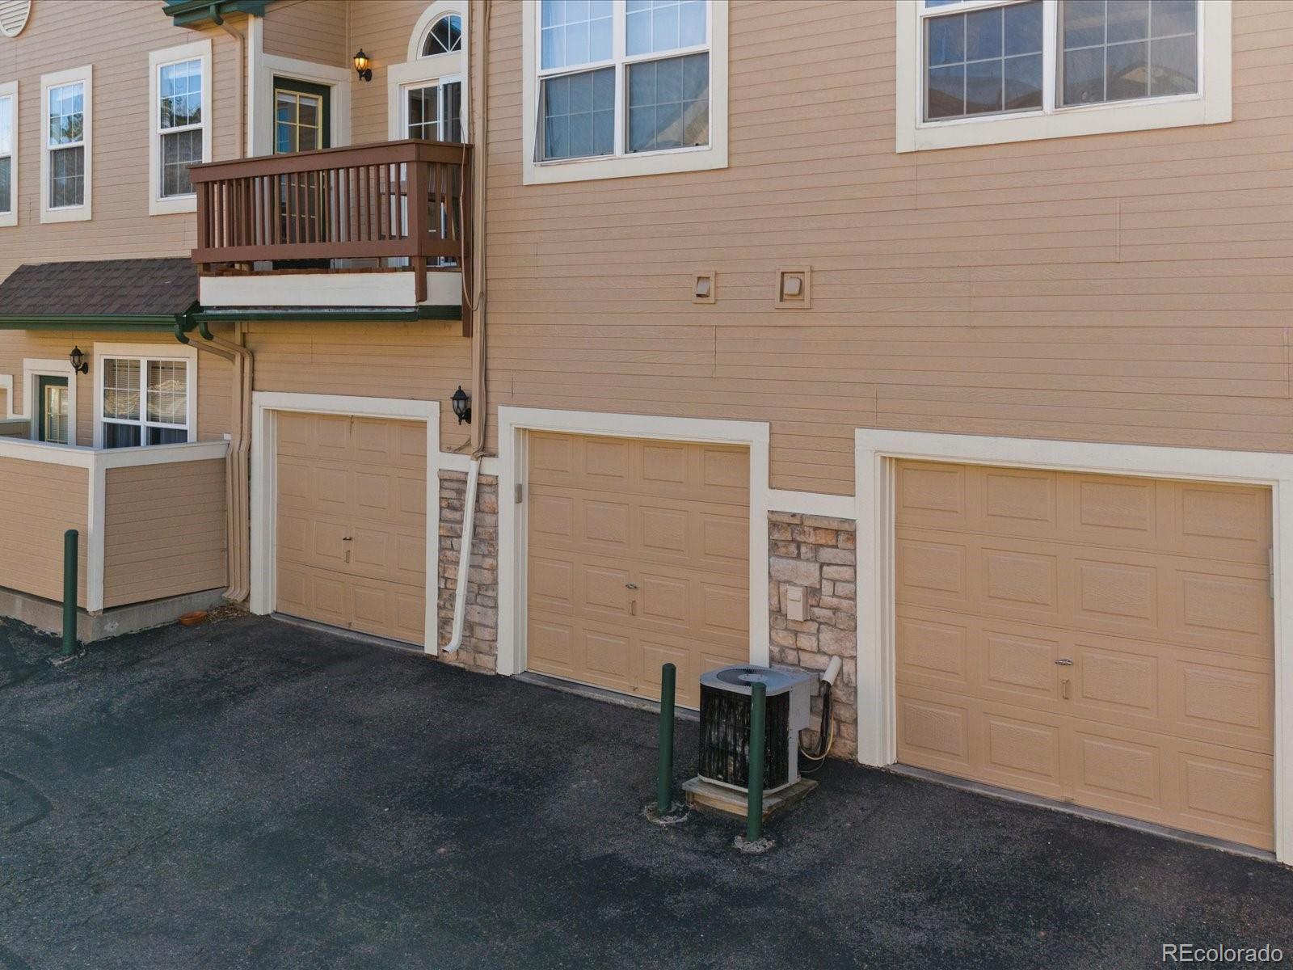
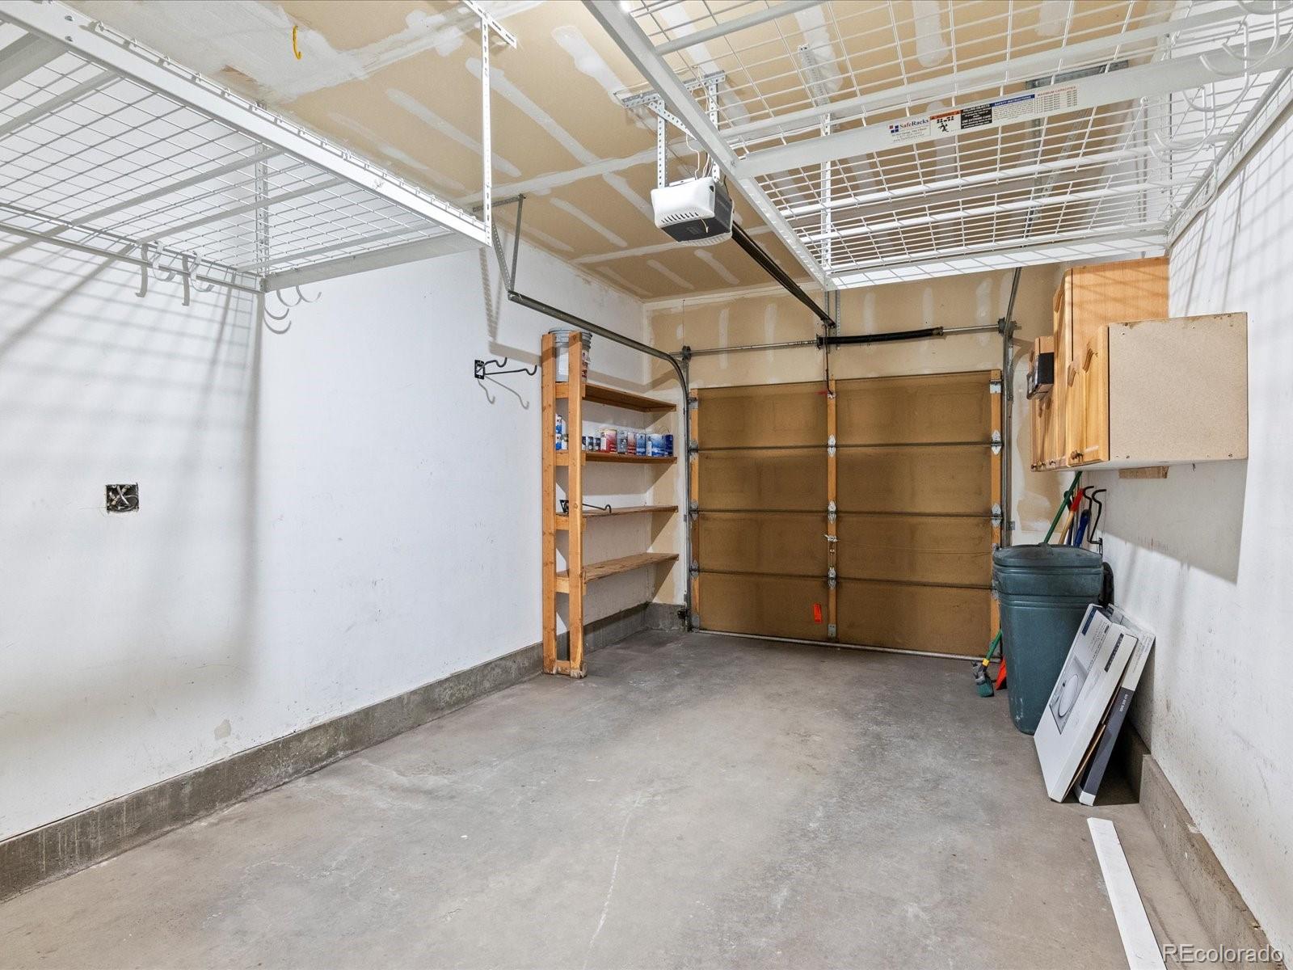
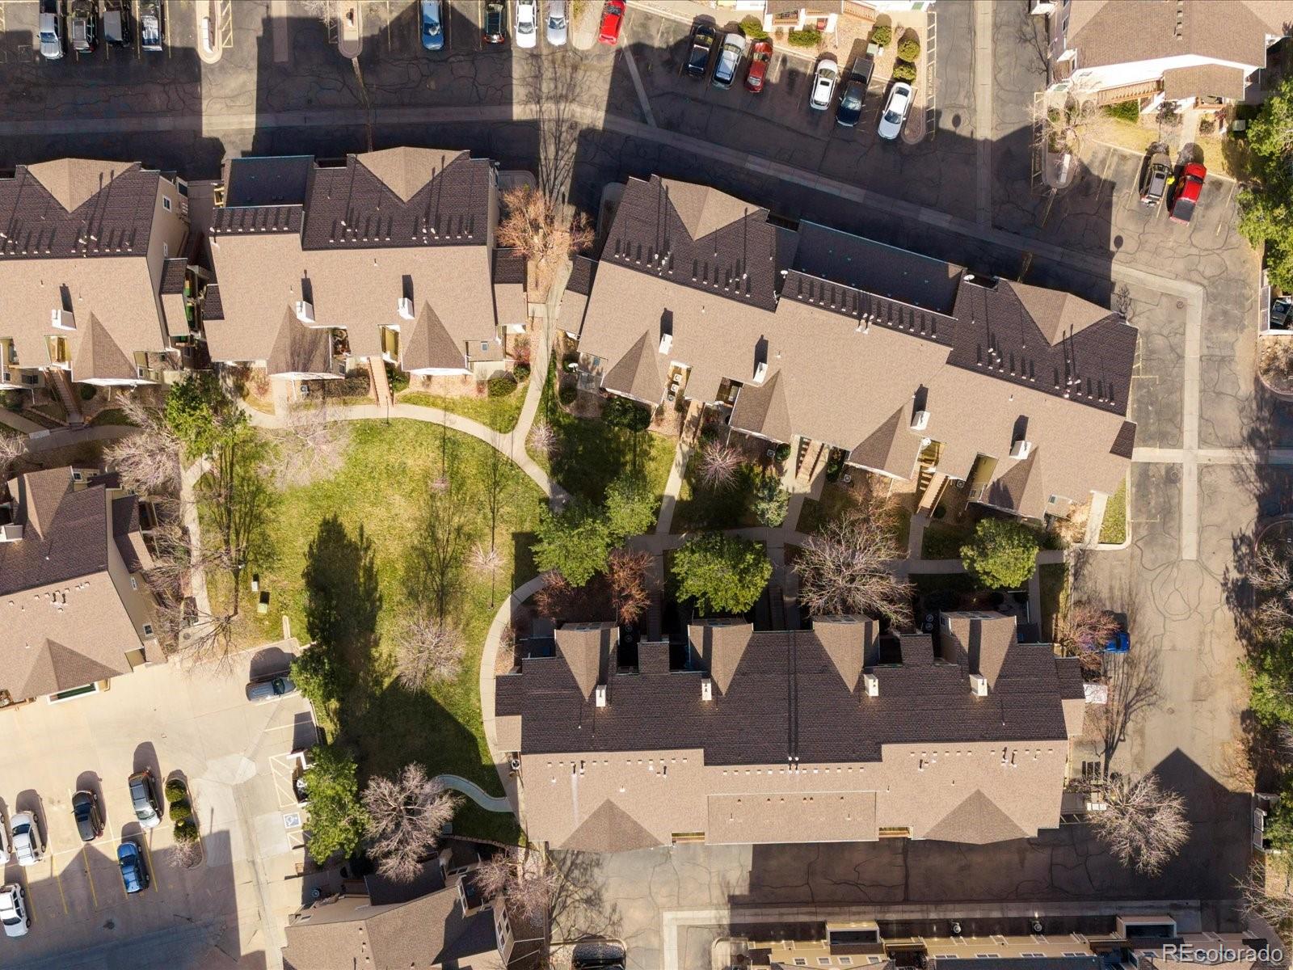
Storage and convenience are covered with an attached one-car garage, already fitted with cabinets and shelving to keep your space organized.

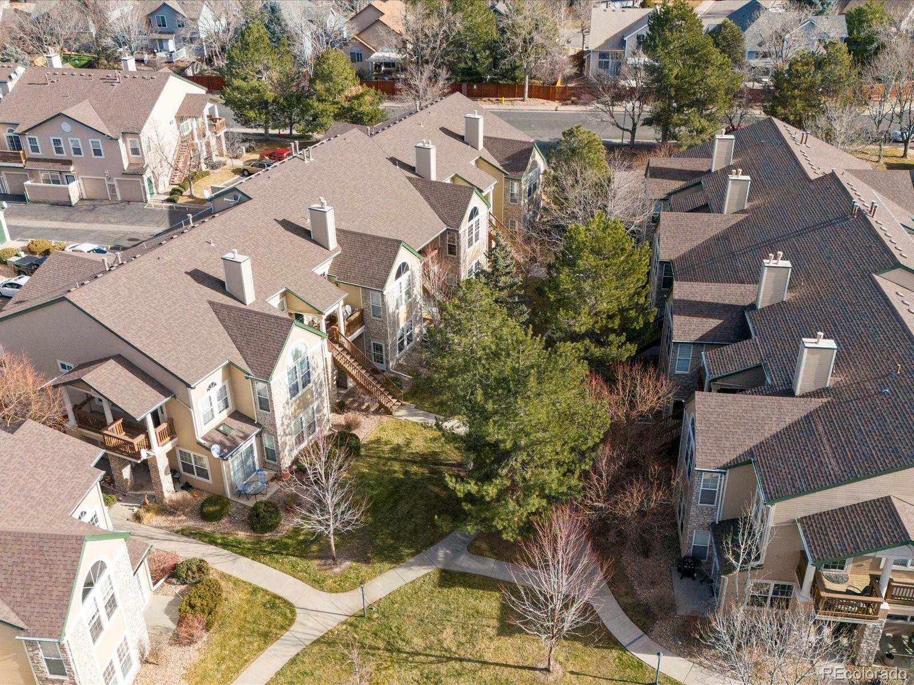
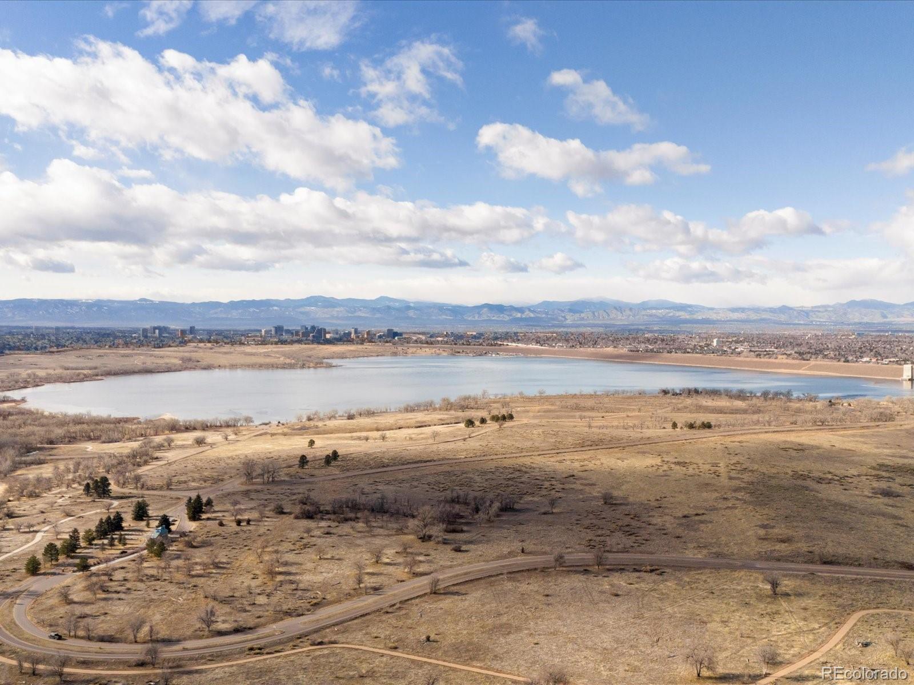
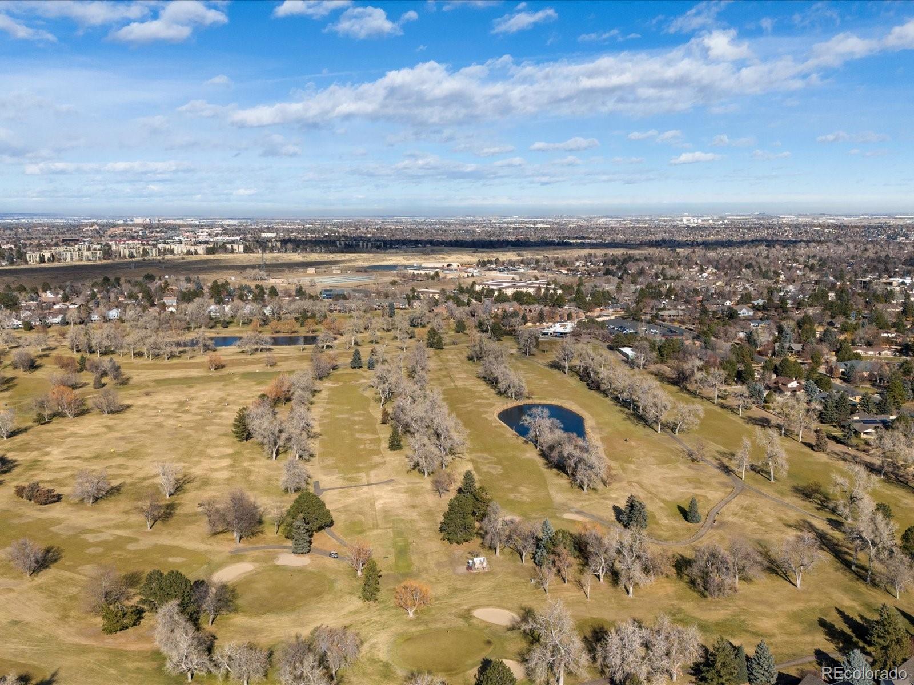
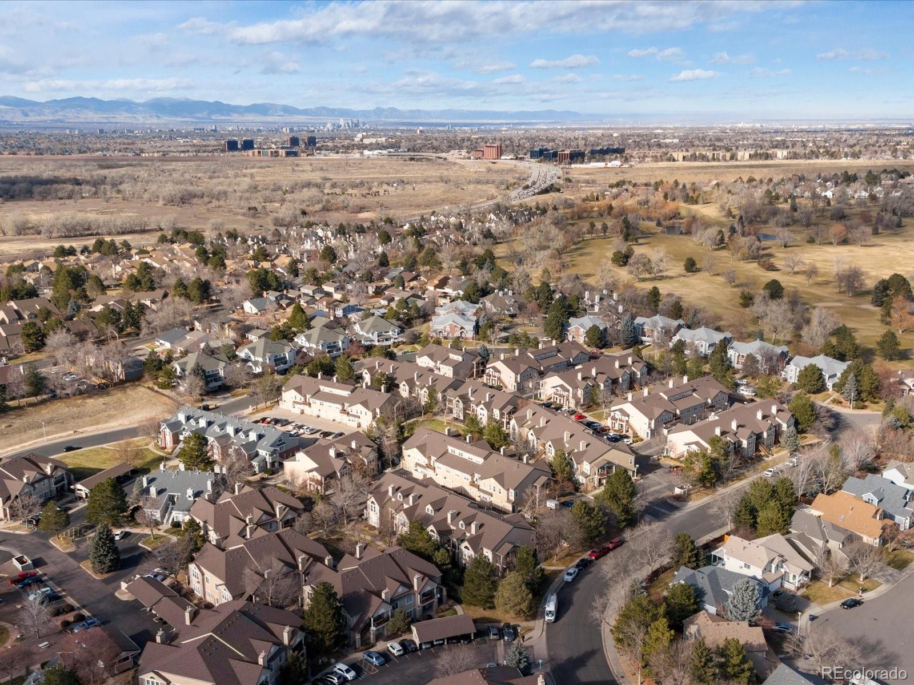
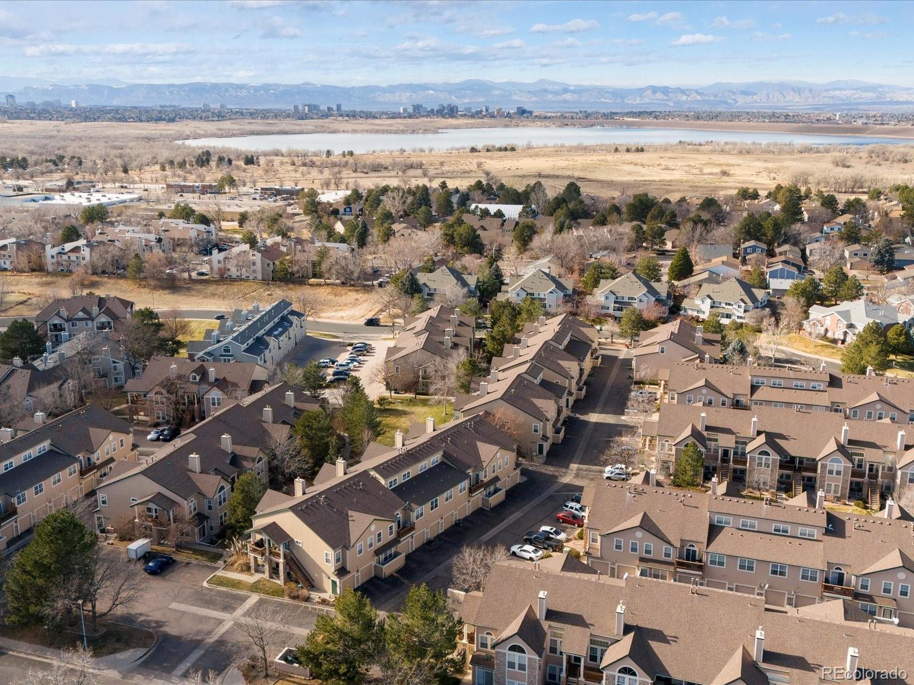
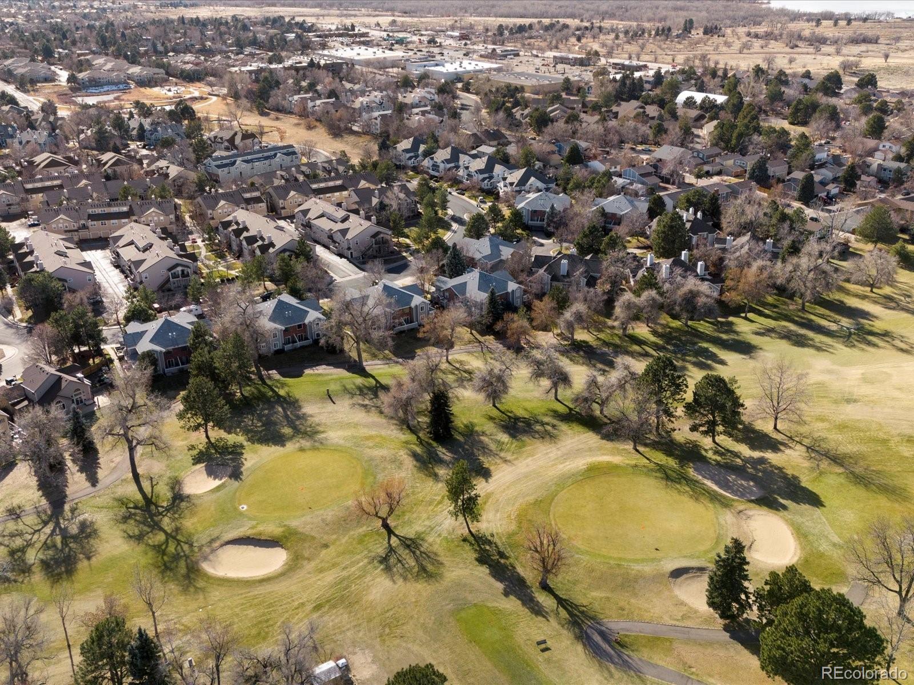
Location is everything, and this condo's nearness to Cherry Creek State Park makes it an ideal home for biking and running enthusiasts, with miles of trails right at your doorstep.

Don't miss this opportunity to make this your new home! Schedule your showing today!

Open House: Saturday, January 11, from 11:00 AM to 2:00 PM

Overview

Property Status
Sold
Date Sold
April 14, 2025
MLS ID
5972820
Property Type
Condo
Year Built
1997

Features & Amenities

Total Area
1,070 Sq.Ft.
View Description
Mountain(s)
Stories
1
Garage Spaces
1.0
Water Source
Public
Utilities
Cable Available, Electricity Connected, Natural Gas Available, Natural Gas Connected
Roof
Composition
Heat Type
Forced Air, Natural Gas
Air Conditioning
Central Air
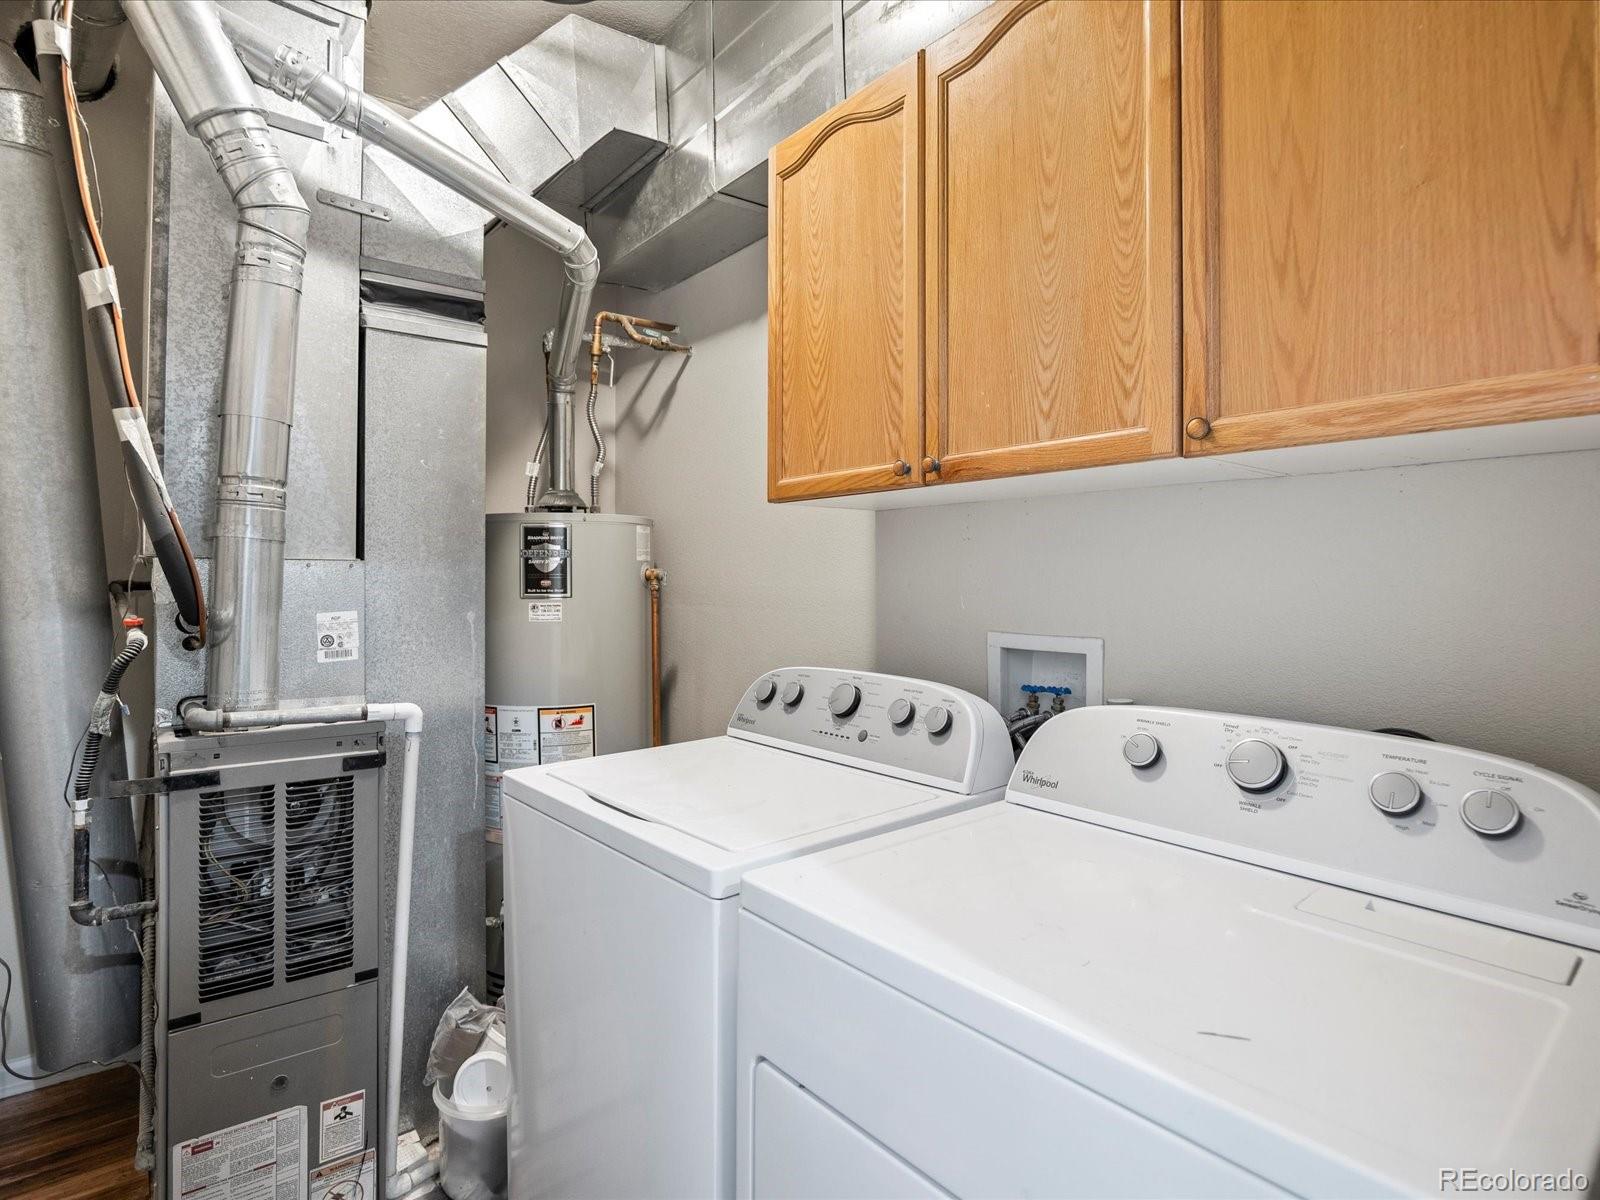
Laundry Room
In Unit
Fireplace
Dining Room, Electric
Appliances
Dishwasher, Disposal, Dryer, Oven, Refrigerator, Washer
Other Interior Features
Laminate Counters, No Stairs, Open Floorplan, Primary Suite
Sewer
Public Sewer
Substructure
Concrete Perimeter
Security Features
Smoke Detector(s)
Other Exterior Features
Lighting
Elementary School
Polton
Middle School
Prairie
High School
Overland
School District
Cherry Creek 5
Sales Price
$335,000
Real Estate Tax
$1,465/yr
HOA
$290/mo

Downloads

4005 S Dillon Way Unit: 102

Schedule a Tour

I would love to help you see this beautiful home! As a full-service brokerage, we can help you tour. Please submit an offer, and answer questions about the buying process.

Thank you

for your interest in 4005 S Dillon Way Unit: 102, Aurora, CO 80014

4005 S Dillon Way Unit: 102
Navigate

4005 S Dillon Way Unit: 102
explore in 3d

I'm Interested In

4005 S Dillon Way Unit: 102

or
  • CallMichael Bomgaars

    License #IA100091048

    303-596-6932
  • Follow Us On Instagram